
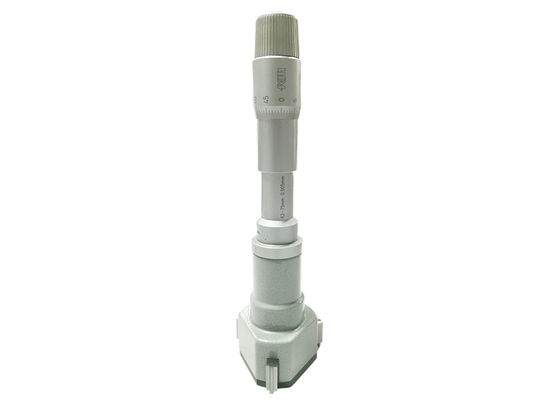
Three-Point Internal Micrometer for Rapid Bore Sizing Measurement Automotive & Machining
-
ハイライト
Three Point Automotive Internal Micrometer
,Rapid Bore Sizing Internal Micrometer
,Three Point Machining Internal Micrometer
-
保証1年
-
製品タイプ3点内部マイクロメートル
-
測定メトリック/インチ
-
測定対象内径
-
測定範囲62-75mm
-
解決0.005mm
-
正確さ0.005mm
-
アニバータイプ炭化物の先端
-
キャリブレーションリングゲージ含まれています
-
パッケージアルミボックス
-
起源の場所陝西省、中国
-
ブランド名KM
-
証明ISO DIN GB RoHS
-
モデル番号KM-2315-75
-
パッケージの詳細アルミボックス 26.5*18*15cm/個 4.00kg/個
-
受渡し時間15日以内
-
支払条件T/T、L/C、D/P、D/A、ウェスタンユニオン、ペイパル、
-
供給の能力50000個/月
Three-Point Internal Micrometer for Rapid Bore Sizing Measurement Automotive & Machining
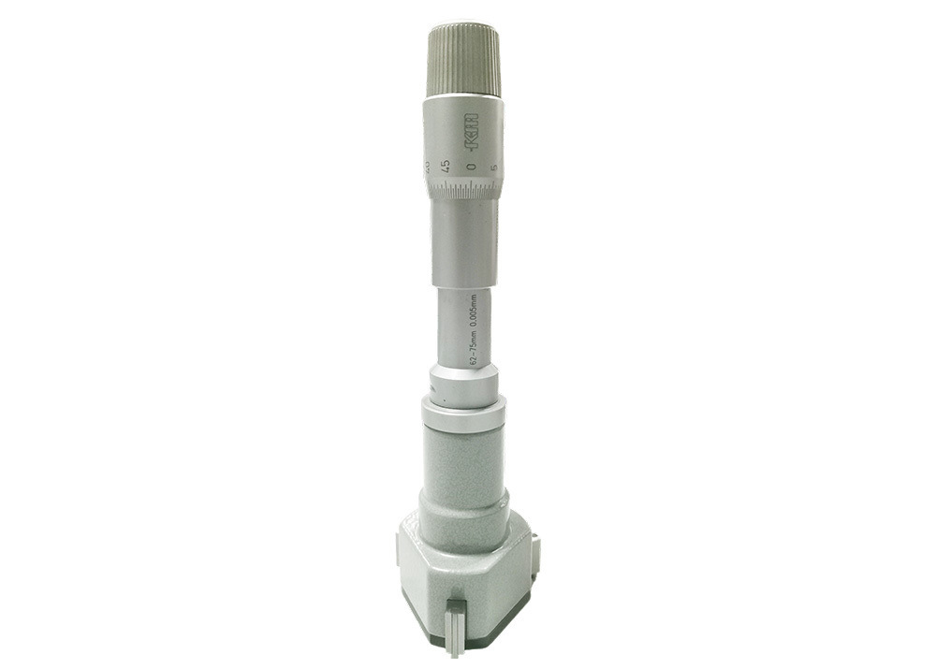
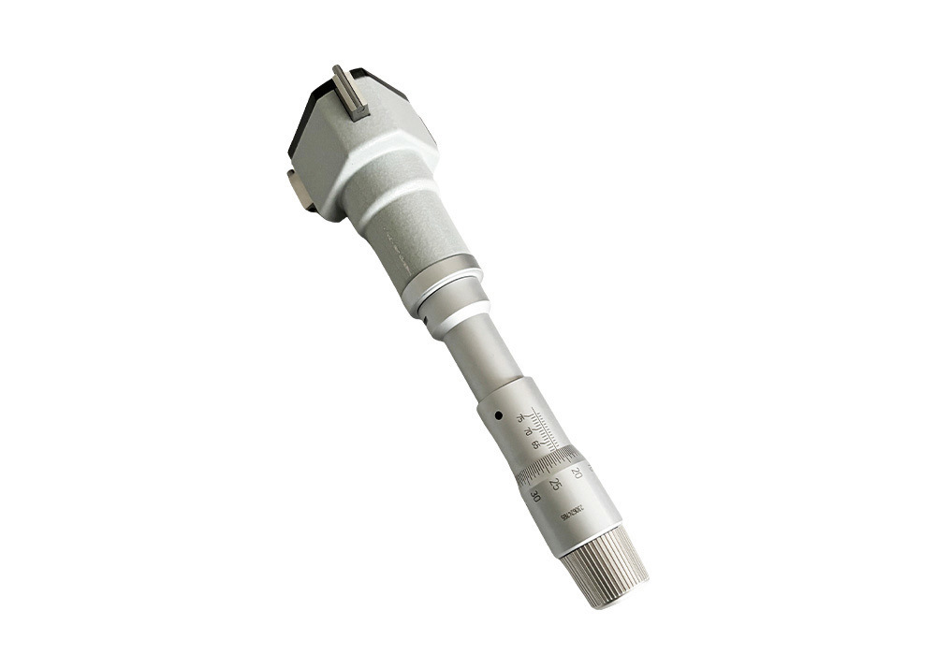
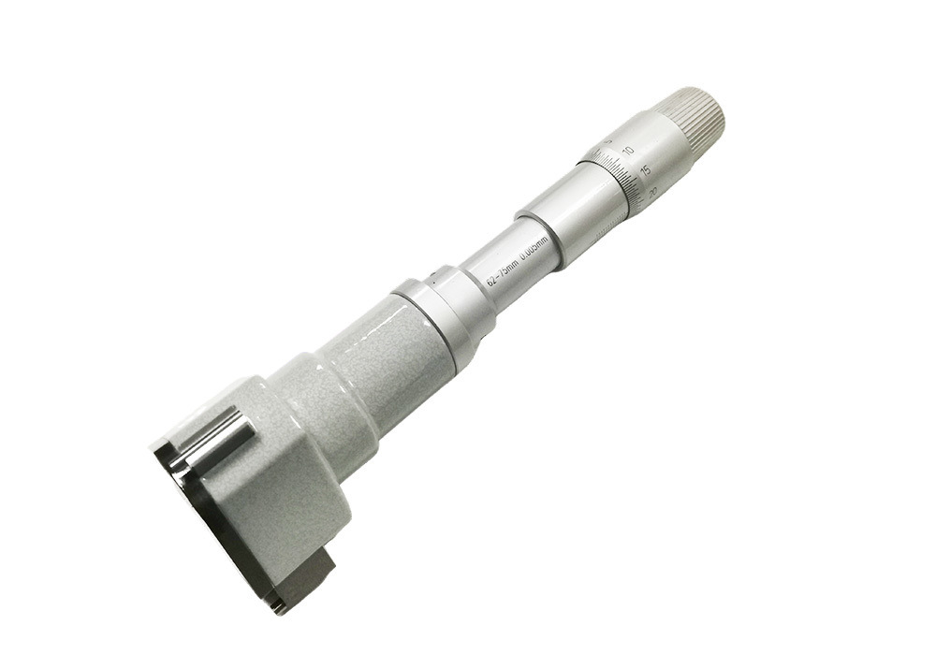
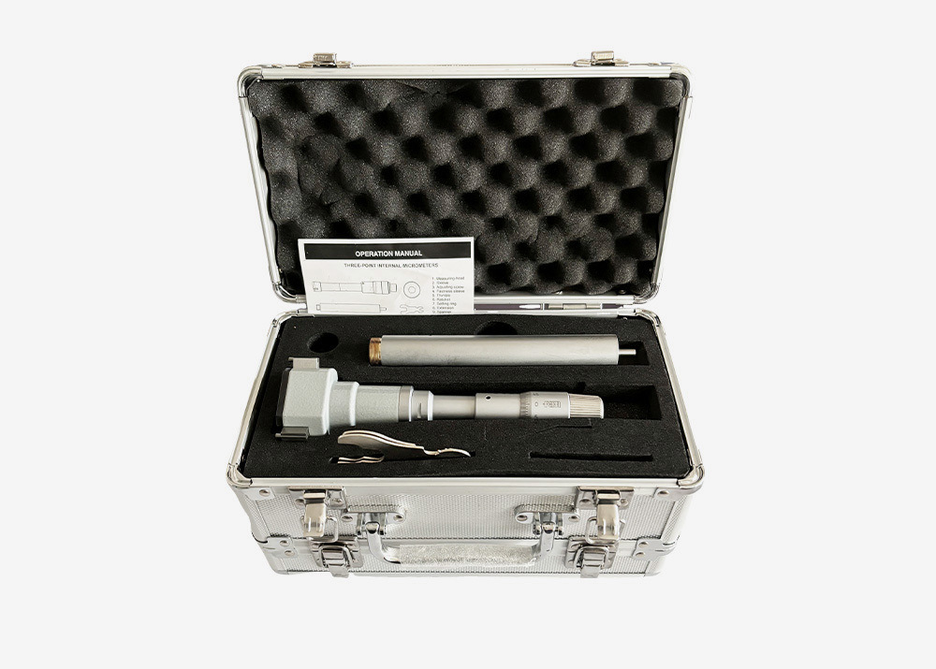
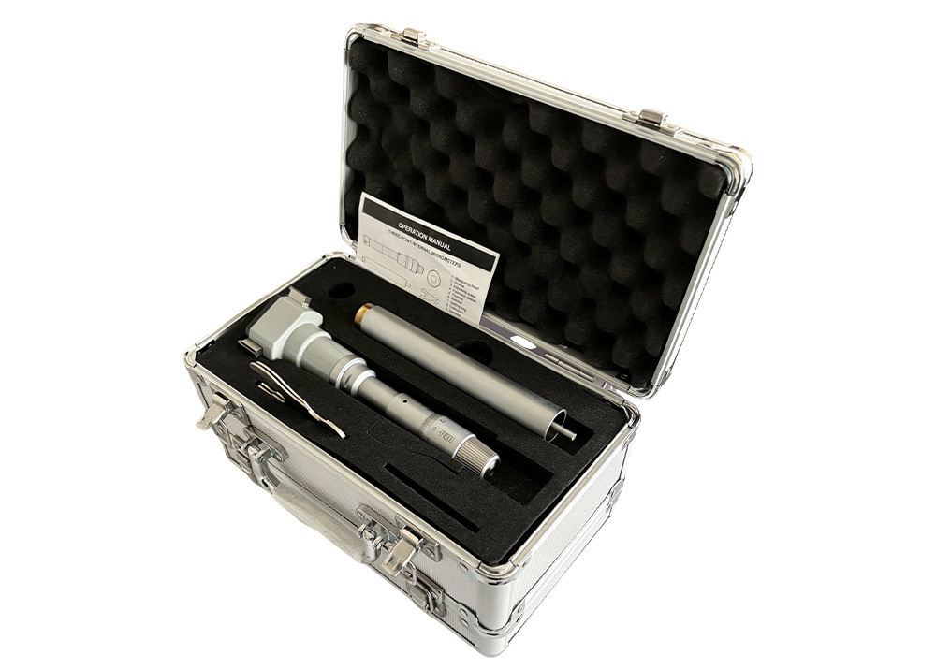
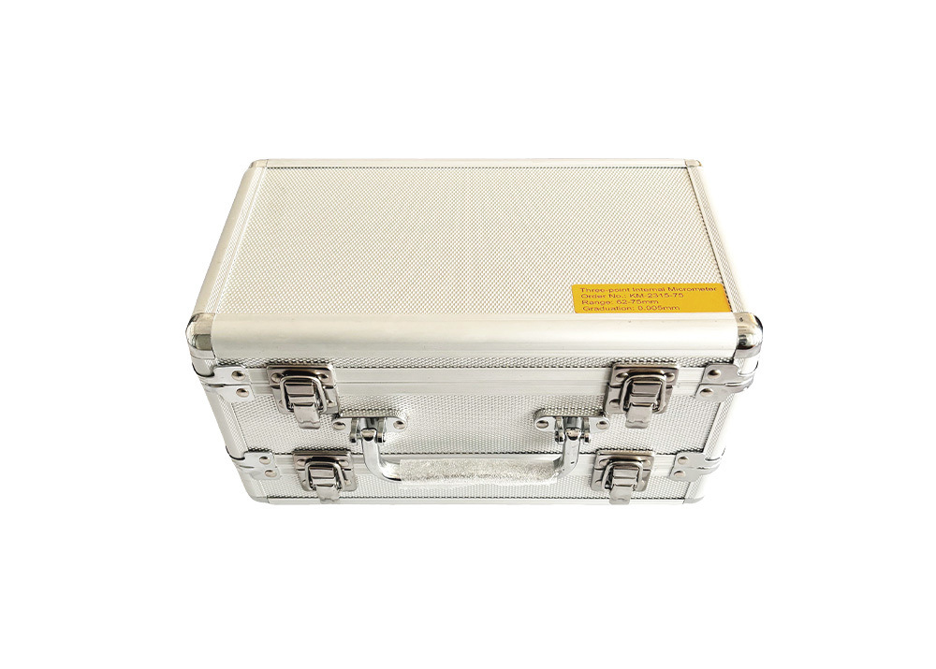
Three-Point Internal Micrometer for Rapid Bore Sizing Measurement Automotive & Machining Quick Detail: Three-point micrometer centering self and aligning self. Measurement can be taken closer to the bottom of the blind bore and can be taken into a deep hole with an extension rod. Carbide-tipped contacts points, ratchet stop. Supplied with setting rings. Supplied in fitted case. Description: This series three-point internal micrometers offer measuring range including 6-8mm, 8
関連製品
当社の製品は世界中で販売されています。当社の製品の全プロセスにご安心ください。
